

Views









Address
13822 Franklin Street, Whittier, CA
Price
$ 995,000
Property Attributes
- MLS#219152393PS
- TypeSingle Family
- Listing Status Active Under Contract
- CountyLos Angeles
- CityWhittier
- Area Whittier
- NeighborhoodNot Applicable-1
- Zip90602
- Style
- Year Built1951
- Price$ 995,000
- Bedrooms4
- Full Bathrooms2
- Half Bathrooms0
- Sqr Footage1713
- Lot Size0.1817 Acres
Data Source:
California Regional MLS (CRMLS)
Property Description
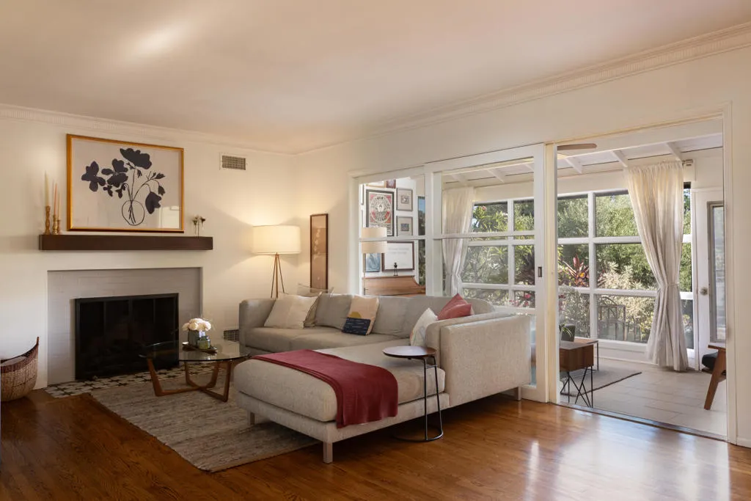
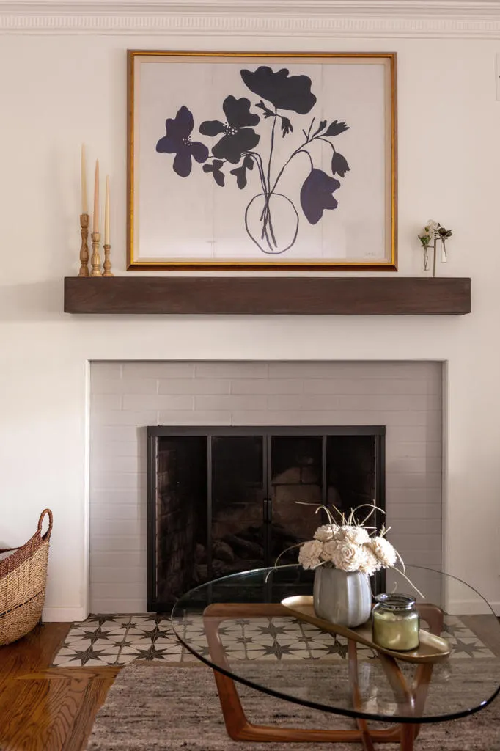
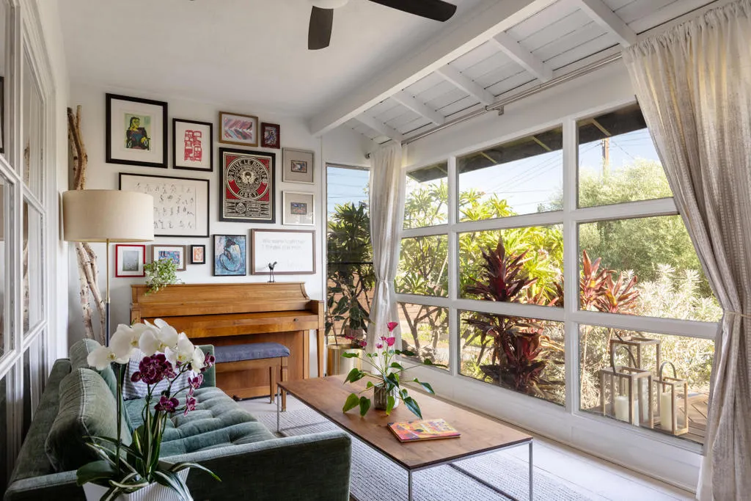
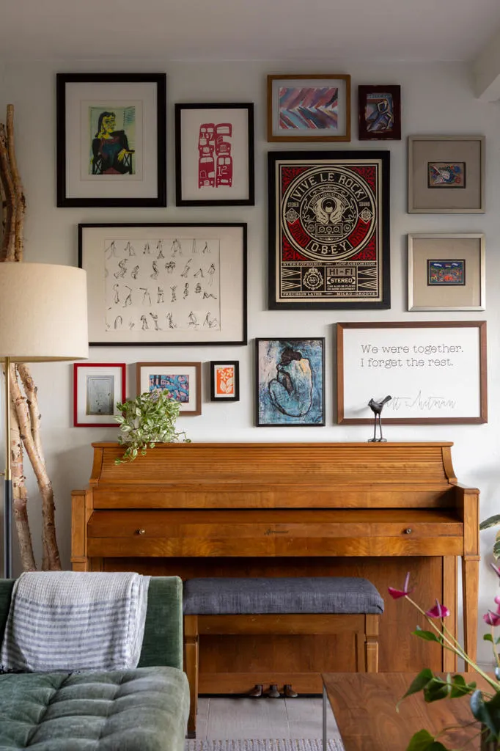
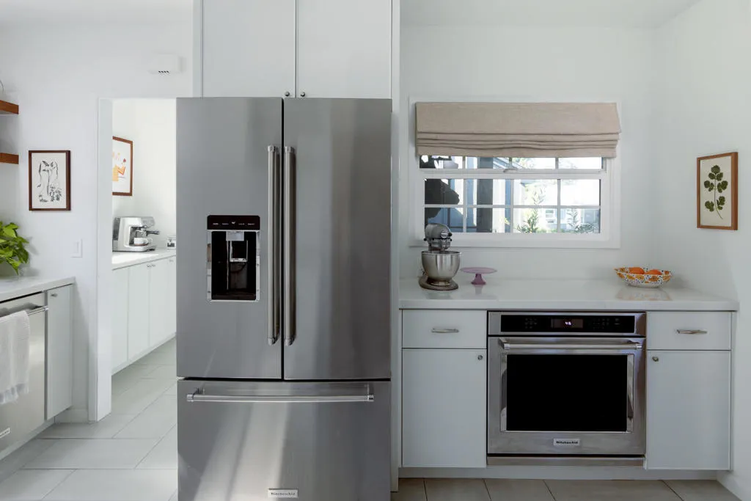
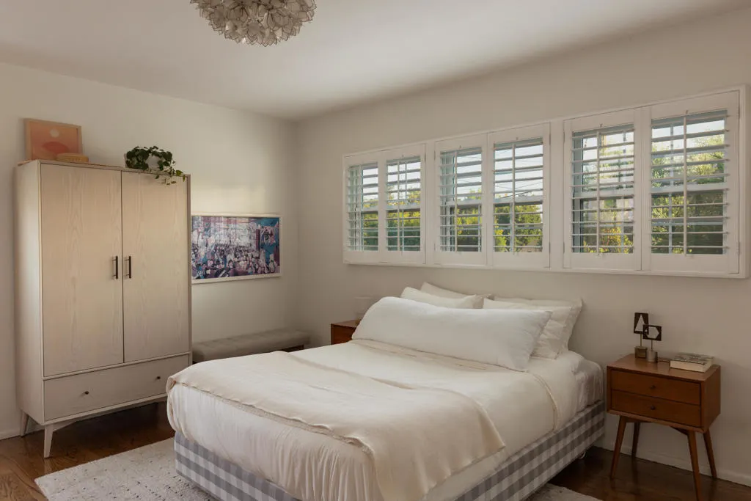
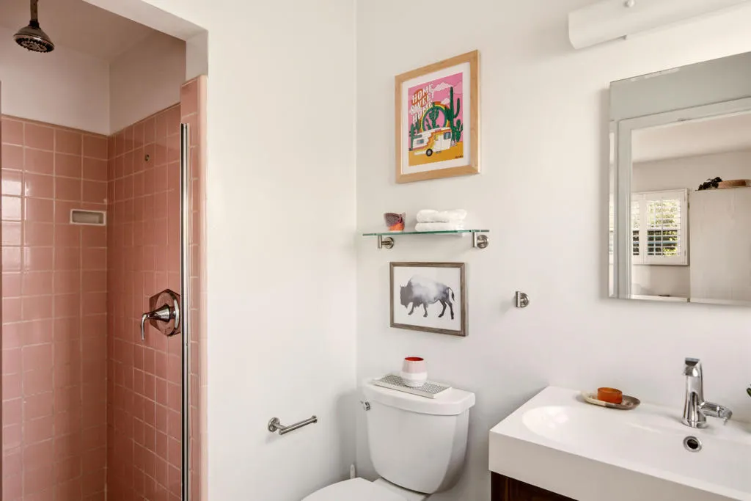
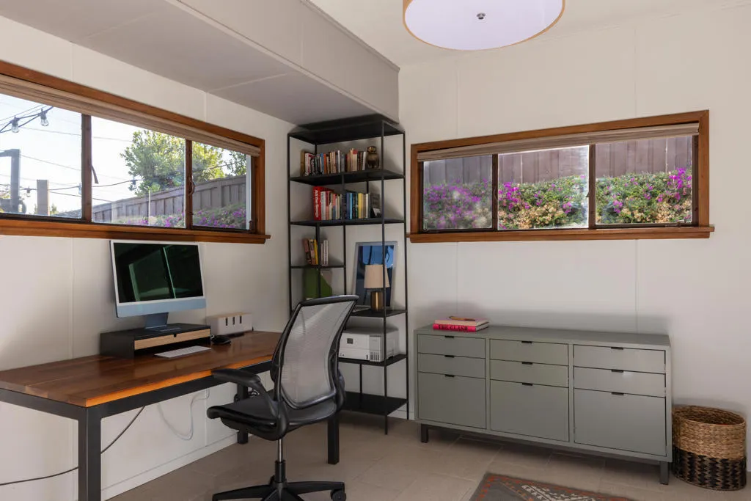
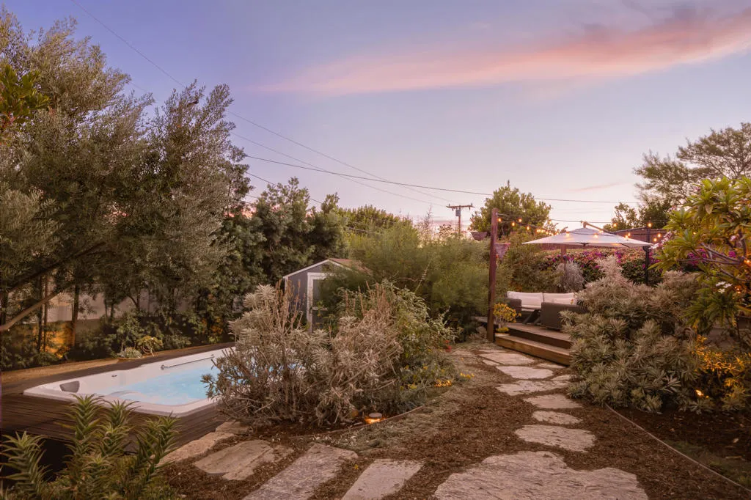
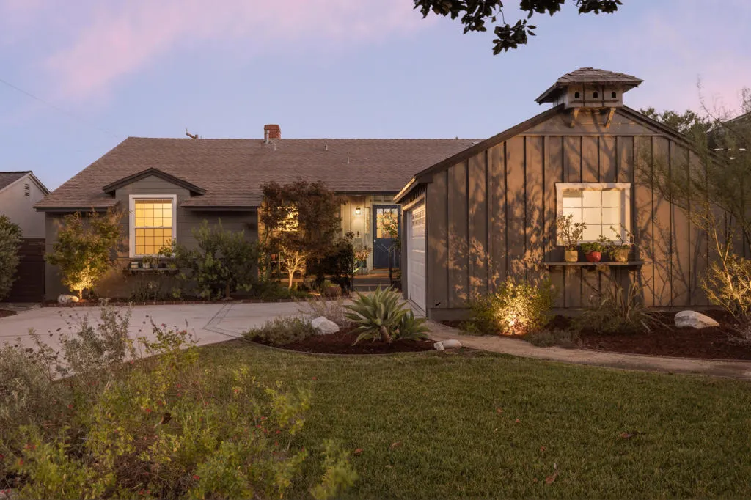
Located in the heart of Mar Vista Heights, this bird-house ranch thoughtfully blends original mid-century architecture with modern updates. Marked by its signature dovecote roofline and a covered front porch, the home opens to warm hardwood floors, original moldings, and a cozy living room fireplace. Large floor-to-ceiling windows fill the living and dining spaces with a soft sunset light, while the reimagined kitchen and butler's pantry feature custom cabinetry and quartz countertops to inspire your inner chef to create and host unforgettable gatherings.Off the main living area, the den opens directly to a rear Mangaris wood deck overlooking a terraced yard planted with mature olive and fruit trees, a private 15-foot swim spa, all framed by the rolling backdrop of Friendly Hills. The layout offers four bedrooms, including a quiet primary suite and a bright corner room suited for a home office. Modern comfort has been thoughtfully woven into this vintage dream, from the brand-new HVAC system to smart Wi-Fi irrigation and romantic landscape lighting that makes the entire property glow after dark.The location delivers simple, everyday convenience, offering quick access to local dining, Penn Park, Whittier College grounds, and a vibrant community atmosphere with local events and farmers markets hosted every Wednesday and Friday.
| Price History | |
|---|---|
| 9/7/2026 | Listed $995,000 |
General Features
| Living Area | 1713 |
|---|---|
| Heating | Central,Forced Air,Natural Gas |
| Cooling | Central Air |
| Utilities | Cable Available |
| Possession | Close Of Escrow |
| Roof | Shingle |
| Appliances | Electric Cooktop,Disposal,Gas Oven,Gas Range,Refrigerator,Range Hood,Tankless Water Heater,Vented Exhaust Fan |
| Garage Spaces | 2 |
| Patio/Porch Features | Deck,Wood |
| Architectural Style | Ranch,Traditional |
| Pool Features | Fiberglass,Electric Heat,Lap,Pool Cover |
| Construction Materials | Wood Siding |
| Exclusions | washer and dryer |
| Year Built | 1951 |
| Electric | 220 Volts in Laundry |
| View | Hills |
| Stories Count | 1 |
| Levels | One |
| Property Subtype | Single Family Residence |
| Community Features | Park |
| County | Los Angeles |
| New Construction | false |
| Property Type | Residential |
| HOA | false |
| Attached Garage | true |
| Contingency | Loan Approval,Inspection,Appraisal |
| Subdivision Name | Not Applicable-1 |
| Garage Y/N | true |
| Full Baths | 2 |
| Special Listing Conditions | Standard |
| Status | Active Under Contract |
| Directions | use GPS Cross Street: College and Franklin. |
| City | Whittier |
| Disclosures | Easement(s) |
| Senior Community Y/N | false |
| High School District | Whittier Union High |
| Open Parking Spaces | 4 |
| MLS Area | 670 - Whittier |
| Lot Size Units | Square Feet |
| Lot Size Square Feet | 7915 |
| Listing Terms | Cash to New Loan |
| Spa Features | Fiberglass,Private |
| Property Attached Y/N | false |
| Land Lease Y/N | false |
| Property Condition | Updated/Remodeled |
| Additional Parcels Y/N | false |
| Lease Considered Y/N | false |
| Standard Status | Active Under Contract |
| Year Built Source | Assessor |
| Property Sub Type Additional | Single Family Residence |
| Expected Active Date | 2026-09-08 |
| PostalCity | WHITTIER |
Interior Features
| Interior Amenities | Crown Molding,Living Room Deck Attached,Storage,Bedroom on Main Level,Primary Suite,Utility Room |
|---|---|
| Flooring | Wood |
| Fireplace Features | Living Room |
| Total Stories | 1 |
| Air Conditioning Y/N | true |
| Heating Y/N | true |
| Window Features | Drapes,Shutters |
| Fireplace Y/N | true |
| Laundry Features | Laundry Room |
| Total Bedrooms | 4 |
| LivingAreaSource | Assessor |
| Total Baths | 2 |
Exterior Features
| Parking Features | Covered,Direct Access,Driveway,Garage,Garage Door Opener,Side By Side |
|---|---|
| Lot Features | Drip Irrigation/Bubblers,Landscaped,Near Park,Sprinklers Timer,Sprinkler System,Yard |
| Total Parking | 8 |
| Inclusions | appliances |
| Lot Size Area | 7915 |
| Foundation Details | Raised |
| Spa | false |
| Lot Size Acres | 0.1817 |
| Private Pool | true |
| Lot Size Source | Assessor |
| Door Features | Sliding Doors |
Amenities
- Foreclosure
- Views
- Short Sale
- New Construction
- Adult 55+
- Lease To Own
- No HOA Fees
- Furnished
- Primary On Main
- Air Conditioning
- Seller Finance
- Green
- Fixer Upper
- Horse
- Golf
- Fireplace
- Deck
- Garage
- Basement
- Pool
Property vs Single Family Average in 90602
Price
Year Built
In The Neighborhood
Water Views
Rancho Palos Verdes
$ 4,990,000
- Type
- Single Family
- Size
- 4,960 SqFt
- Rooms
- 5 Beds + 4.5 Baths
 Based on information from California Regional Multiple Listing Service, Inc. as of September 20, 2026 3:43 PM UTC This information is for your personal, non-commercial use and may not be used for any purpose other than to identify prospective properties you may be interested in purchasing. Display of MLS data is usually deemed reliable but is NOT guaranteed accurate by the MLS. Buyers are responsible for verifying the accuracy of all information and should investigate the data themselves or retain appropriate professionals. Information from sources other than the Listing Agent may have been included in the MLS data. Unless otherwise specified in writing, Broker/Agent has not and will not verify any information obtained from other sources. The Broker/Agent providing the information contained herein may or may not have been the Listing and/or Selling Agent.
